A Village Street: Dardagny
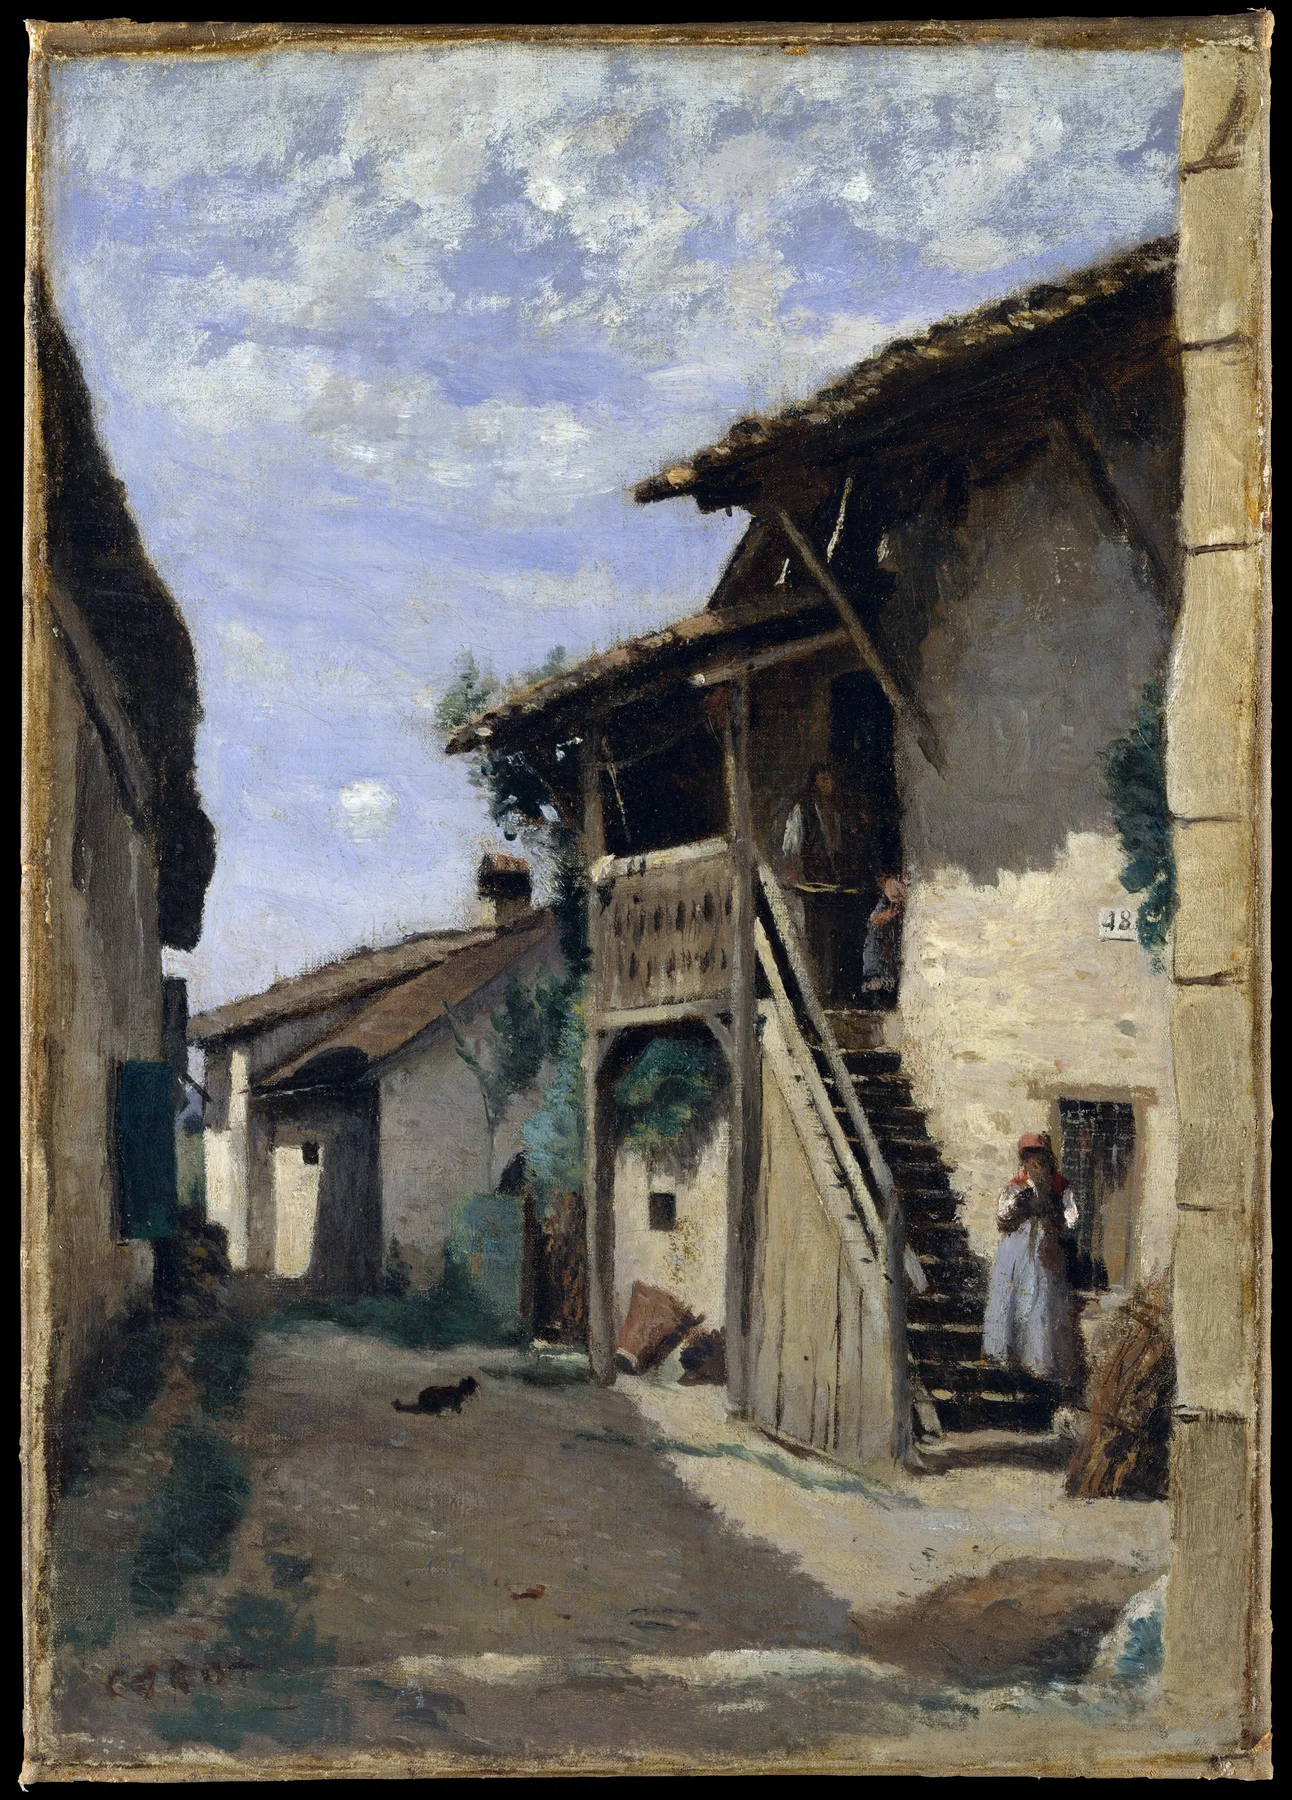
Corot, A Village Street: Dardagny, 1852, 1857, or 1863. Oil on canvas.
Pins mark where to look before you draw.
The Metropolitan Museum of Art · Bequest of Collis P. Huntington, 1900
A Village Street: Dardagny
Corot draws a building in sunlight
Painted at Dardagny near Geneva in 1852 and reworked in 1857 and 1863: a stone house with an outside stair and a deep eave, in full sun, a figure in the doorway, a village street falling away. The most architectural picture in Corot, and the one that shows how he thought about a building: as planes in light, with the daylight value order exactly obeyed. The bridge from Corot to Forrest.
In pencilA graphite drawing in two passes: structure in H (eye level, two-point faces, stair), then value in 2B and 4B (lit wall near paper, shadow under the eave the darkest).
- Difficulty
- Time
- about 2.5 h
- You draw with
- H, HB, 2B, 4B graphite
Why this one
- Corot's own answer to the architecture problem, in the open air.
- The exterior stair is a perspective and cast-shadow lesson in one.
From your kit
The whole kit →- 1Grafwood H, HB, 2B, 4B H, HB for layout and line; 2B, 4B for the darks. Long points from the Blackwing on everything up to B.
- 2Kneaded eraser and the Mono Zero press-and-lift corrections only; the Mono Zero for a single sharp light.
- 3Alpha sketchbook 9 x 6 draw at the book's size and keep the proportions; date the page.
In general, this study asks for
- Drawing pad or smooth cartridge
- 2H and H with long points
- HB for accents
- Kneaded eraser
- Sandpaper block
- 2B, 4B, 6B
Watch first
All videos →Structure first, then tone, on a real stone building. The method of the Architecture studies in a modern hand.
YouTube How to simplify your light and shadow shapesDrawing Tutorials Online · Shadow shapes as flat masses first. Shown on a portrait, but the principle is identical for a tree or a tower.
 Learn to draw buildings using two-point perspective, narrated for beginnersCircle Line Art School · The corner view, built slowly.
The plan
4 stages · ~135 min- 1
Rank the planes
10 minList the planes and rank them: sky, street, roof, lit wall, shadow wall, cast shadows, doorway. Write the numbers.
FigureThe daylight order. Checklist0 / 1 - 2
Structure in H
40 minEye level (the doorway figure's head). The house's near corner plumb; its two faces sighted. The stair as a receding row of steps on the convergence. The eave's underside as a line.
Checklist0 / 2 - 3
Value in order
70 minLightest first: street, then roof, then lit wall (barely touched). Shadow wall in 2B. Cast shadows of stair and eave in 4B. The eave's underside and the doorway in 6B. Figure as a dark mark.
Checklist0 / 2 - 4
Audit
15 minSquint. Lit wall still light? Shadows all at one angle? Box.
Checklist0 / 2
What it should look like
- A sunlit stone house that is almost paper, with a black line under its eave and a stair that recedes.
Where it goes wrong
- Lit wall outlined and greyed. Fear of white. Lift it. Let the shadow side make the edge.
Log this session
Start the clock when you pick up the pencil. Stop it when you put it down. Log it. Every session counts toward the box.
Status
How did it go?