Monte Pincio, Rome
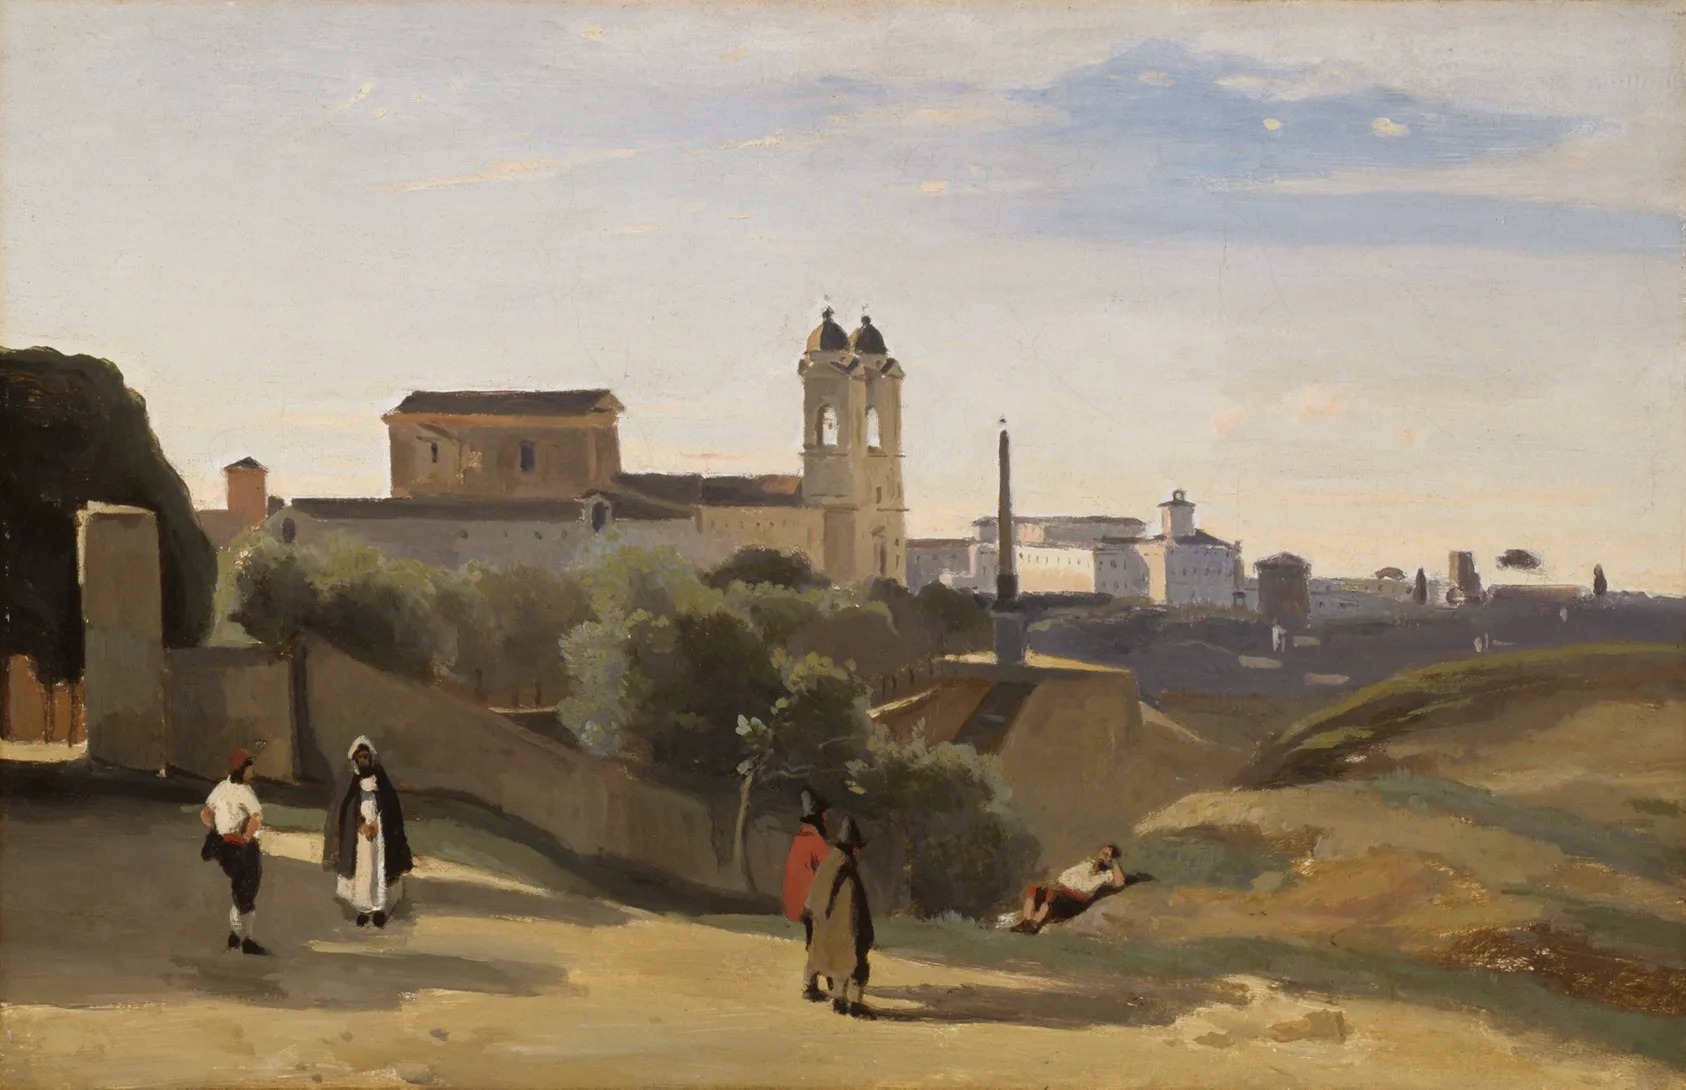
Corot, Monte Pincio, Rome, 1840–50. Oil on canvas.
Pins mark where to look before you draw.
The Art Institute of Chicago · Mr. and Mrs. Lewis Larned Coburn Memorial Collection
Monte Pincio, Rome
Architecture as a light shape against sky
The twin towers of Trinità dei Monti and the walls of the Pincio, sunlit, with figures on the road and the city's domes beyond. Dated by the Art Institute to the 1840s, so a souvenir of Rome made in Paris. It is a value study with one architectural problem inside it: a church that must be constructed true and then kept as a light shape.
In pencilStudied in graphite: a value lay-in with the side of the pencil, then the church drawn in H over it with sighted angles. The towers stay almost paper.
- Difficulty
- Time
- about 2 h
- You draw with
- 2B, 4B graphite, H for the architecture
Why this one
- It combines the two halves on one small panel: mass for the land, line for the church.
- The lit building against a lighter sky is a hard value call that beginners get backwards.
From your kit
The whole kit →- 1Grafwood H, 2B, 4B H for layout and line; 2B, 4B for the darks. Long points from the Blackwing on everything up to B.
- 2Kneaded eraser and the Mono Zero press-and-lift corrections only; the Mono Zero for a single sharp light.
- 3Alpha sketchbook 9 x 6 draw at the book's size and keep the proportions; date the page.
In general, this study asks for
- Copier paper and drawing pad
- 2B, 4B, 6B on their sides
- Kneaded eraser
- Viewfinder cards
- Phone set to greyscale
- H with a long point
Watch first
All videos →Shadow shapes as flat masses first. Shown on a portrait, but the principle is identical for a tree or a tower.
YouTube Learn to draw buildings using two-point perspective, narrated for beginnersCircle Line Art School · The corner view, built slowly.
 Camille Corot: a collection of 489 paintings (HD)LearnFromMasters · Not a lesson: a slow slideshow to leave running while you draw, to absorb the value range of a lifetime.
The plan
3 stages · ~90 min- 1
Value lay-in
30 minThree-value thumbnail, then a half-sheet lay-in with the side of the pencil: sky, land, the dark tree at left. Leave the church and wall as paper.
Checklist0 / 2 - 2
The church, constructed
40 minEye level (the figures' heads). The towers plumb. The wall's top edge sighted. Draw the architecture in H, lightly, and give it only a shadow side and a cast shadow on the wall. No outline on the lit faces.
FigureLit wall near the top of the scale; its shadow side carries the form. Checklist0 / 2 - 3
Figures and audit
20 minFour figures: head on the eye level, a stroke to the feet. Then squint: is the church still a light shape? If you darkened it, lift it.
Checklist0 / 2
What it should look like
- A sunlit church that is almost paper, standing in a value landscape, with four dark figures giving it a size.
Where it goes wrong
- Outlining the lit towers. Habit. Erase the outline; let the shadow side make the edge.
Log this session
Start the clock when you pick up the pencil. Stop it when you put it down. Log it. Every session counts toward the box.
Status
How did it go?
Related studies
 Master study
Corot · Oil studies, read as value
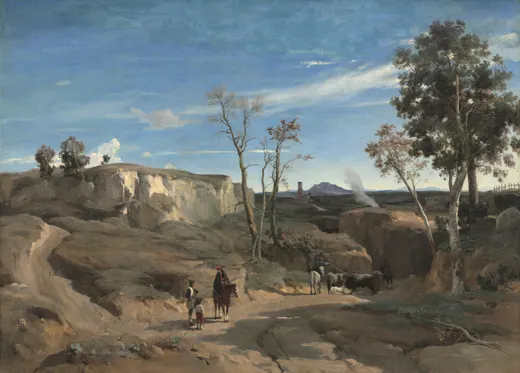
La Cervara, the Roman Campagna
The three divisions of light, in paint
1.5h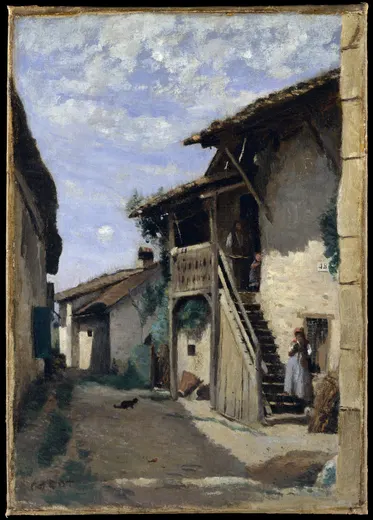 Master study
Corot · Souvenirs: the late paintings
A Village Street: Dardagny
Corot draws a building in sunlight
2.5h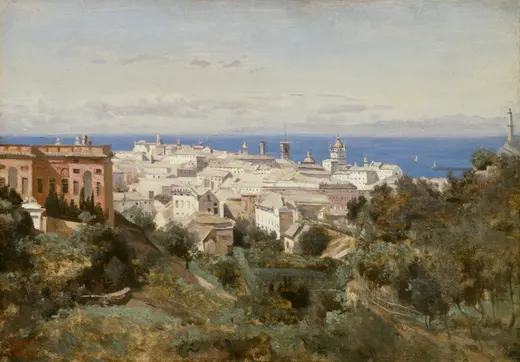 Master study
Corot · Oil studies, read as value
View of Genoa
A whole city as four values
2h