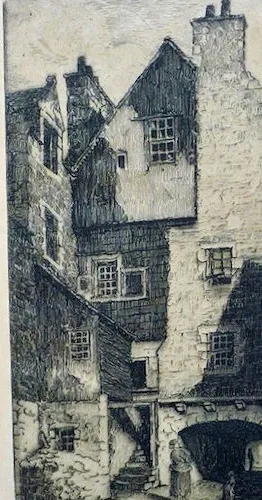
The Back of Advocates Close
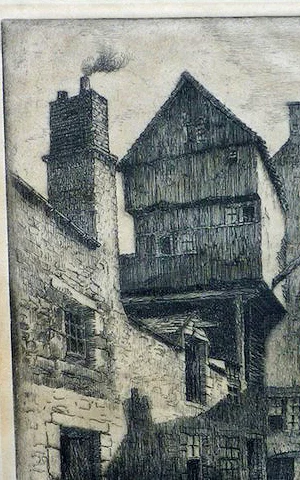
Forrest, The Back of Advocates Close, Edinburgh, c. 1908 to 1934. etching, signed and titled in pencil.
Pins mark where to look before you draw.
William Shannon Fine Art · Scan courtesy William Shannon Fine Art (originalscottishart.com). The etching is in the public domain (artist d. 1943).
The Back of Advocates Close
A timber-fronted tenement, straight up
A tall, narrow plate (12 by 20 centimetres) of the rear of Advocates Close off the Lawnmarket: a gabled tenement with a jettied timber front and an outside stair, chimney smoking, a figure at the foot. The subject is almost entirely vertical, so the problem is a tall format, a high eye level, and the value turn from the lit gable to the dark close below.
- Master
- Robert Smith Forrest
- Difficulty
- Time
- about 2.5 h
- You draw with
- H, HB and 2B graphite, fine pen optional
Why this one
- A portrait-format architectural study: how to compose when the subject is taller than it is wide.
- The jettied timber front is a plane-change lesson: each storey steps forward and casts a shadow below it.
From your kit
The whole kit →- 1Grafwood H, HB, 2B H, HB for layout and line; 2B for the darks. Long points from the Blackwing on everything up to B.
- 2Grafwood H for the lay-in; a fine pen if you have bought one, else a needle-pointed Grafwood F the pen studies are about the broken line, not the ink.
- 3Kneaded eraser and the Mono Zero press-and-lift corrections only; the Mono Zero for a single sharp light.
- 4Alpha sketchbook 9 x 6 draw at the book's size and keep the proportions; date the page.
In general, this study asks for
- Drawing pad or smooth cartridge
- 2H and H with long points
- HB for accents
- Kneaded eraser
- Sandpaper block
Watch first
All videos →Structure first, then tone, on a real stone building. The method of the Architecture studies in a modern hand.
YouTube

The plan
4 stages · ~135 min- 1
Format and envelope
15 minTurn the pad to portrait. Envelope the tenement as one tall shape; measure its height against its width. Eye level low (we look up).
Checklist0 / 2 - 2
Storeys as projecting bands
40 minEach jettied storey as a horizontal band projecting beyond the one below. Under each, a dark shadow band. Windows as voids with reveals.
FigureFour bands of value per projection. Checklist0 / 2 - 3
Tone light to dark
60 minGable near paper. Timber front one to two layers. Under-projections three. The close at the bottom four. Smoke lifted from the sky with the eraser.
Checklist0 / 2 - 4
Figure and audit
20 minFigure at the foot as a dark mark. Squint for the top-light, bottom-dark gradient. Box.
Checklist0 / 1
What it should look like
- A tall building that is bright at the sky and dark at the ground, with projections you can feel.
Where it goes wrong
- Flat timber front. No shadow under the jetties. A dark band under each projection; the front steps forward.
Log this session
Start the clock when you pick up the pencil. Stop it when you put it down. Log it. Every session counts toward the box.
Status
How did it go?
Before this, ideally