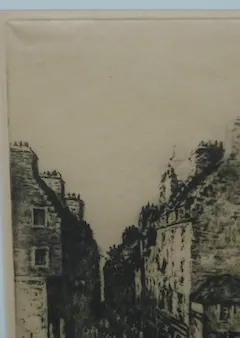
Chancellor Court (Chessel's Court)
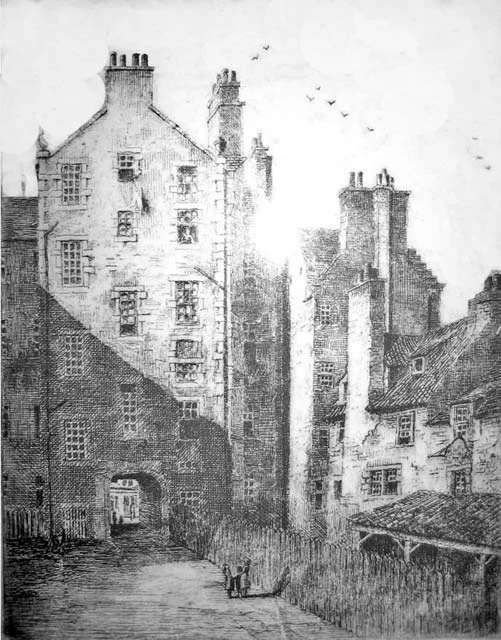
Forrest, Chancellor Court (Chessel's Court, Canongate), c. 1908 to 1934. etching.
Pins mark where to look before you draw.
edinphoto.org.uk · Scan reproduced with acknowledgement to Linda Smiles via edinphoto.org.uk (Peter Stubbs). The etching is in the public domain (artist d. 1943).
Chancellor Court (Chessel's Court)
Tall tenements, a pend, birds overhead
Forrest titled it Chancellor Court; the subject is Chessel's Court in the Canongate, where the old Excise Office stood. Tall gabled tenements with many small windows, a pend arch through the block, a lean-to and fence at the right, two figures in the court, birds against the sky. The most complex Forrest plate: a two-point building group with a lot of repeated windows that must shrink correctly.
- Master
- Robert Smith Forrest
- Difficulty
- Time
- about 3 h
- You draw with
- H, HB and 2B graphite, fine pen optional
Why this one
- Rows of windows on receding faces: the dividing-bays lesson at full scale.
- Many small voids on a big light wall: the window-as-void rule repeated until it is habit.
From your kit
The whole kit →- 1Grafwood H, HB, 2B H, HB for layout and line; 2B for the darks. Long points from the Blackwing on everything up to B.
- 2Grafwood H for the lay-in; a fine pen if you have bought one, else a needle-pointed Grafwood F the pen studies are about the broken line, not the ink.
- 3Kneaded eraser and the Mono Zero press-and-lift corrections only; the Mono Zero for a single sharp light.
- 4Alpha sketchbook 9 x 6 draw at the book's size and keep the proportions; date the page.
In general, this study asks for
- Drawing pad or smooth cartridge
- 2H and H with long points
- HB for accents
- Kneaded eraser
- Sandpaper block
Watch first
All videos →Longer, covers dividing bays and off-page vanishing points.
YouTube Architectural pencil drawing tutorialMinty Sainsbury · Structure first, then tone, on a real stone building. The method of the Architecture studies in a modern hand.
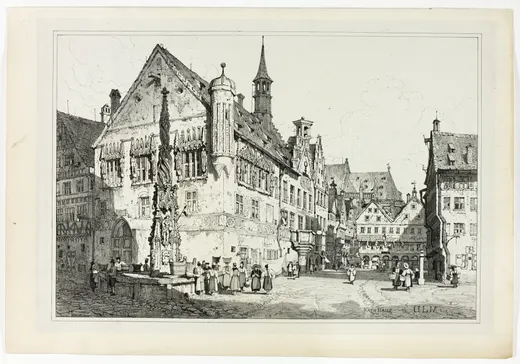
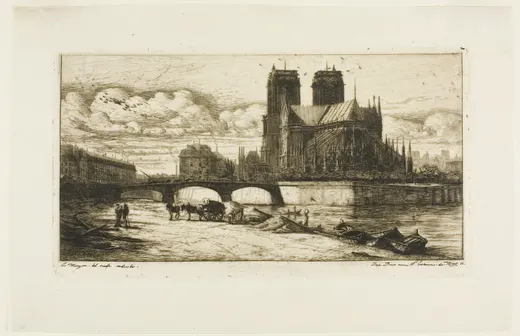
 How Rembrandt made his prints: a demonstrationChristie's · Filmed at the Rembrandt House. The clearest view of drawing with a needle through ground, which is why etched line looks the way it does.
The plan
4 stages · ~180 min- 1
Eye level and the block
20 minEye level from the figures' heads. The main block's near corner plumb; its two faces sighted; their tops converging off the page.
FigureTwo faces, two vanishing points, both off the page. Checklist0 / 2 - 2
Windows by the diagonal
60 minDivide the near edge into storeys. Connect to the convergence. First bay by eye; each next bay by the diagonal. Place a window void in each.
FigureFirst bay by eye, then the diagonal. Checklist0 / 2 - 3
Pend, lean-to, fence
40 minThe pend arch constructed, its interior the darkest tone. The lean-to as a simple box. Fence as broken verticals, the only dense texture.
Checklist0 / 2 - 4
Tone, birds, audit
60 minLit faces near paper, shadow faces two layers, under-eaves three. Birds as a few marks. Squint. Box.
Checklist0 / 2
What it should look like
- A court of tall buildings whose windows shrink believably, with a black pend and a bright sky.
Where it goes wrong
- Windows evenly spaced along a receding face. Ruler thinking. The diagonal. They shrink.
Log this session
Start the clock when you pick up the pencil. Stop it when you put it down. Log it. Every session counts toward the box.
Status
How did it go?