Old Battersea Bridge
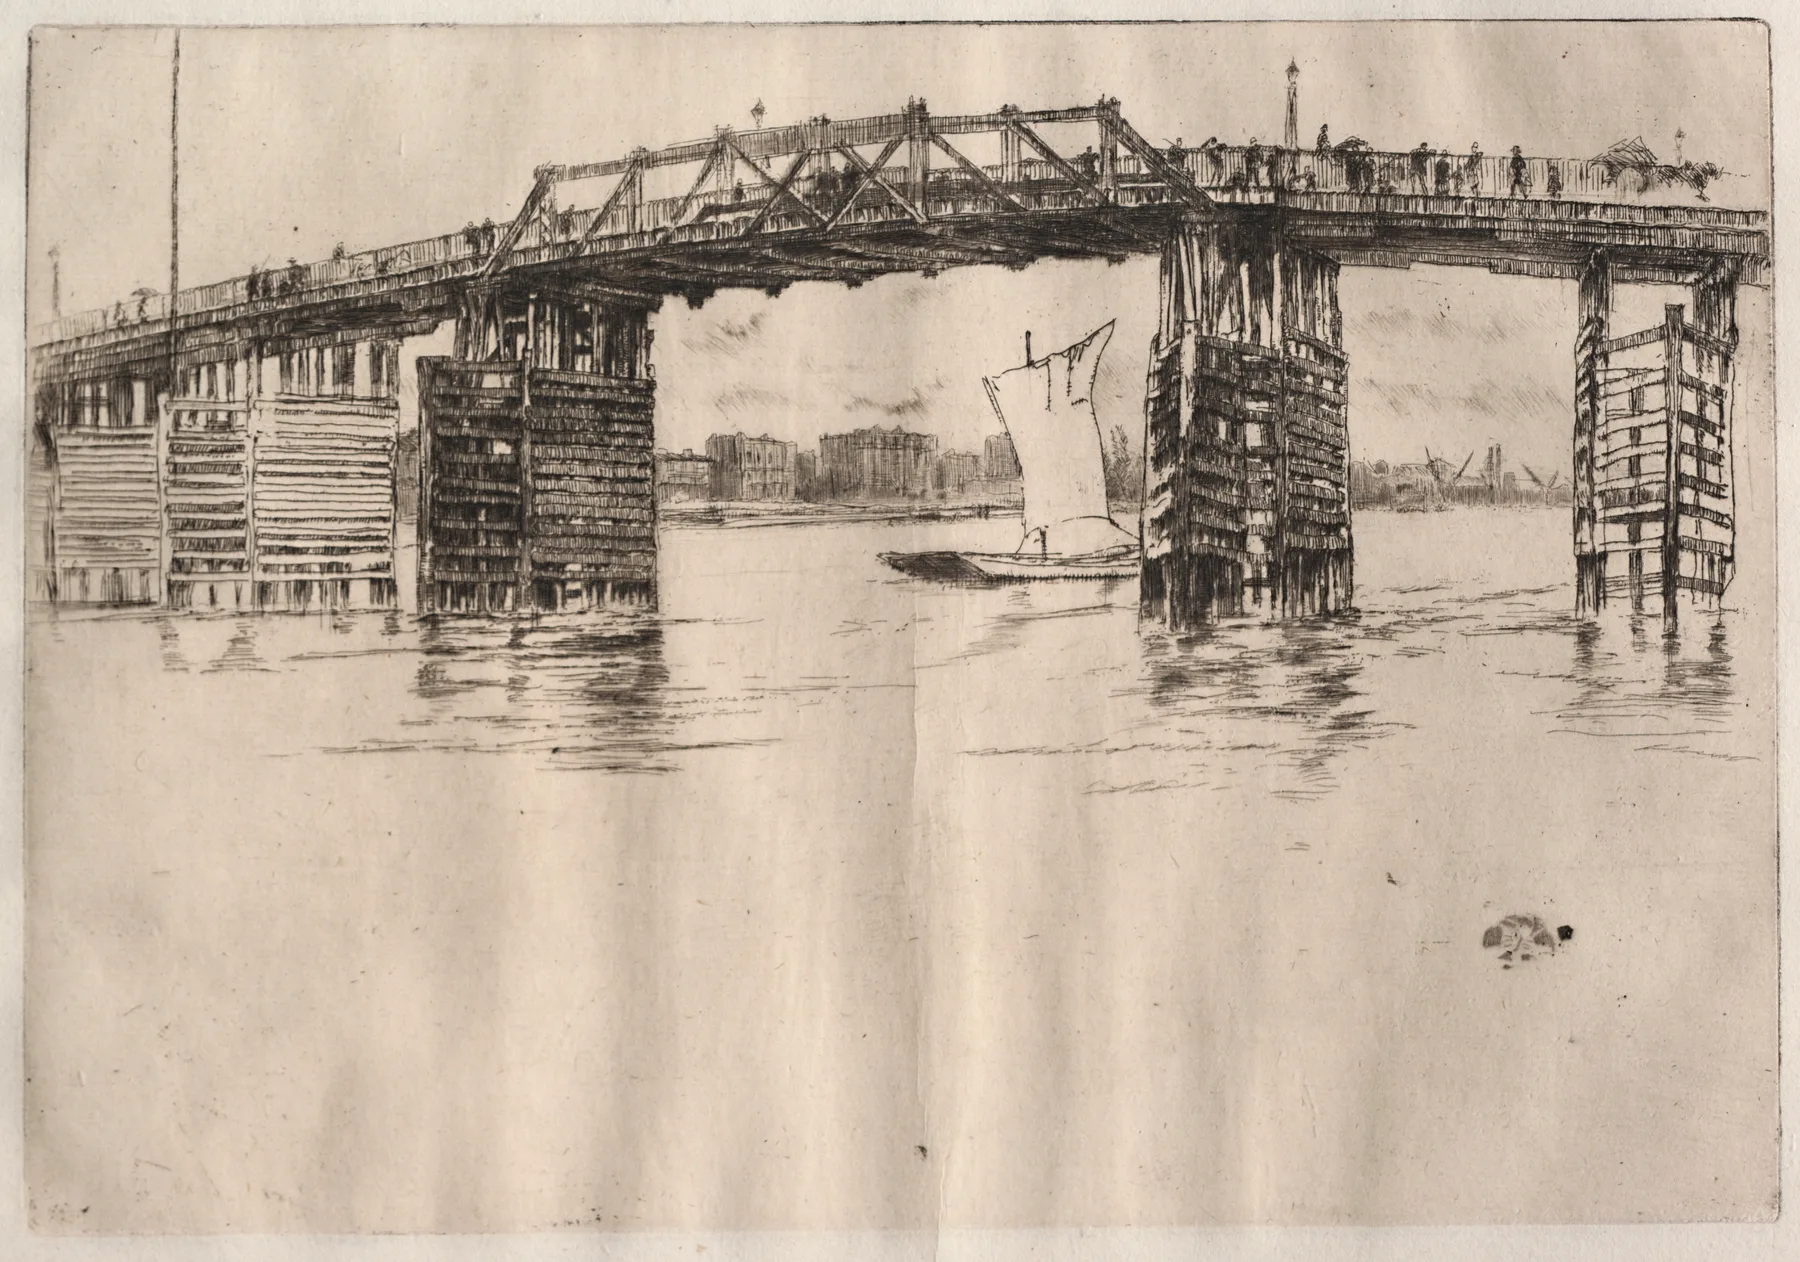
Whistler, Old Battersea Bridge, 1879. etching and drypoint.
Pins mark where to look before you draw.
The Cleveland Museum of Art · Gift of Mr. and Mrs. Ralph King
Old Battersea Bridge
A timber bridge drawn in full, a river drawn in fragments
The 1879 etching of the old wooden bridge across the Thames: its piers and deck drawn with care, boats and far shore reduced to shorthand, and the whole upper third of the plate left as paper. Whistler's 'finish in the middle' with a structure as the middle.
In pencilAn etched line is a drawn line. Copy it with hard grades and long points: tone from the spacing and direction of lines, cross-hatching only in the darkest third, no smudging anywhere.
- Master
- James McNeill Whistler
- Difficulty
- Time
- about 2 h
- You draw with
- H, HB, 2B graphite
Why this one
- A bridge as structure: posts, braces, deck, each a decision.
- The hierarchy of finish: bridge, then boats, then shore, then nothing.
- Water as horizontals with gaps.
From your kit
The whole kit →- 1Grafwood H, HB, 2B H, HB for layout and line; 2B for the darks. Long points from the Blackwing on everything up to B.
- 2Kneaded eraser and the Mono Zero press-and-lift corrections only; the Mono Zero for a single sharp light.
- 3Alpha sketchbook 9 x 6 draw at the book's size and keep the proportions; date the page.
In general, this study asks for
- Drawing pad or smooth cartridge
- 2H and H with long points
- HB for accents
- Kneaded eraser
- Sandpaper block
Watch first
All videos →Vertical strokes, darker lights, horizontal breaks: the pond at Ville-d'Avray in method.
YouTube
The plan
4 stages · ~95 min- 1
Deck and piers
20 minH: the deck as one horizontal placed by measurement; the piers as plumb verticals under it, spaced as the plate spaces them. Check the spacing against the deck's length with the pencil held out.
FigurePlumb and level by eye. Checklist0 / 2 - 2
The structure, finished
45 minHB and 2B: posts, braces, the deck's underside, the shadows between them. This is the finished passage; draw it fully. Then the boats as shorthand, and the far shore as a few strokes, each stage lighter than the last.
FigureHeavy where finished, light where not. Checklist0 / 3 - 3
Water
20 minHorizontal strokes with gaps, closest under the piers, opening to nothing toward the edges. A few verticals under the posts for reflection, broken.
Checklist0 / 2 - 4
Compare
10 minWhere does Whistler stop? Where did you stop? Note, date, box.
Checklist0 / 2
What it should look like
- A bridge you could build from the drawing, on a river you can barely see.
- Finish that falls away in steps.
- Sky as paper.
Where it goes wrong
- Everything finished equally. Fairness to the subject. Rank the parts before you start; draw them in that order and stop earlier each time.
Log this session
Start the clock when you pick up the pencil. Stop it when you put it down. Log it. Every session counts toward the box.
Status
How did it go?
Before this, ideally