Abbotsford
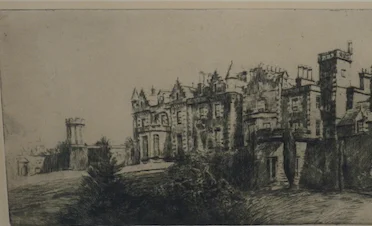
Forrest, Abbotsford, c. 1908 to 1934. etching, signed and titled in pencil.
Pins mark where to look before you draw.
William Shannon Fine Art · Scan courtesy William Shannon Fine Art (originalscottishart.com). The etching is in the public domain (artist d. 1943).
Abbotsford
Scott's house across the Tweed
Abbotsford, the house Sir Walter Scott built on the Tweed near Melrose, seen from across the river: a long low silhouette of turrets, gables and chimneys above a wooded bank, water in the foreground. A wide plate (29 by 15.5 centimetres). The problem is a long skyline of many small verticals, and the discipline not to draw all of them.
- Master
- Robert Smith Forrest
- Difficulty
- Time
- about 3 h
- You draw with
- H, HB, 2B, 4B graphite
Why this one
- A complex skyline handled as rhythm: towers and chimneys as a beat, varied in weight.
- A building seen far enough away that it is mostly mass, with line only at the skyline.
From your kit
The whole kit →- 1Grafwood H, HB, 2B, 4B H, HB for layout and line; 2B, 4B for the darks. Long points from the Blackwing on everything up to B.
- 2Kneaded eraser and the Mono Zero press-and-lift corrections only; the Mono Zero for a single sharp light.
- 3Alpha sketchbook 9 x 6 draw at the book's size and keep the proportions; date the page.
In general, this study asks for
- Drawing pad or smooth cartridge
- 2H and H with long points
- HB for accents
- Kneaded eraser
- Sandpaper block
Watch first
All videos →Structure first, then tone, on a real stone building. The method of the Architecture studies in a modern hand.
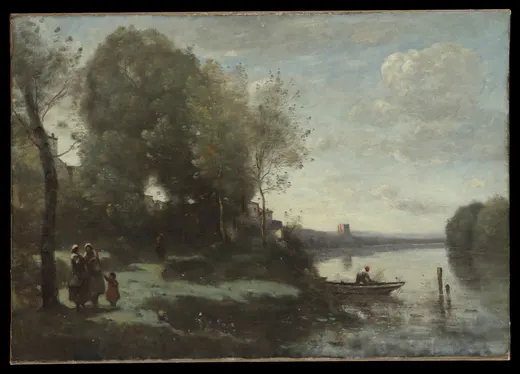
YouTube How to create realistic water reflections with graphite pencilsPeonypaint · Vertical strokes, darker lights, horizontal breaks: the pond at Ville-d'Avray in method.
 Cotman in Normandy: curator's lectureDulwich Picture Gallery · Timothy Wilcox on the Normandy tours and the Architectural Antiquities etchings. The architectural half of this course, explained by its curator.
The plan
4 stages · ~160 min- 1
Format and the long line
15 minLandscape format, wide. The horizon of the far trees and the house's base as one long line, placed by measurement.
Checklist0 / 2 - 2
Skyline as rhythm
50 minDraw the sky shapes between the verticals. Vary the weight: the main tower firmest, chimneys lighter. Omit a third of what you see.
Checklist0 / 2 - 3
Bank, water, tone
80 minTrees as masses under the house, the lawn light. Water in horizontals with a soft reflection. The house's shadow faces in two layers; lit faces near paper.
Checklist0 / 2 - 4
Audit
15 minSquint. Does it read as one long house, not a row of towers? Box.
Checklist0 / 1
What it should look like
- A long baronial skyline above trees and river, with fewer verticals than the real house and all the right ones.
Where it goes wrong
- Every turret and chimney drawn. They are all there. Omit a third. The rhythm survives.
Log this session
Start the clock when you pick up the pencil. Stop it when you put it down. Log it. Every session counts toward the box.
Status
How did it go?