Dryburgh Abbey
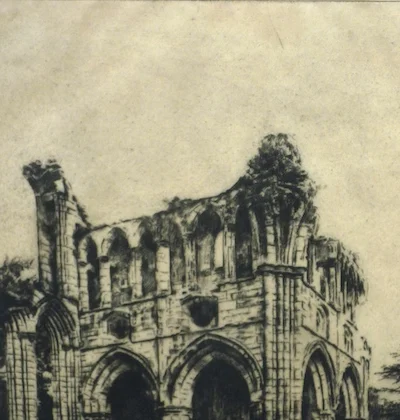
Forrest, Dryburgh Abbey, c. 1908 to 1934. etching, signed and titled in pencil.
Pins mark where to look before you draw.
William Shannon Fine Art · Scan courtesy William Shannon Fine Art (originalscottishart.com). The etching is in the public domain (artist d. 1943).
Dryburgh Abbey
A ruined arcade in trees
Dryburgh Abbey on the Tweed, where Walter Scott is buried: Forrest's plate (21.5 by 26 centimetres) shows a ruined range of pointed arches with a broken skyline, dense foliage pressing in from the right, lawn in front. It is the capstone subject of this course in a Forrest plate: Gothic arches constructed true, a skyline drawn as negative shapes, masonry suggested, and trees as masses softening the whole.
- Master
- Robert Smith Forrest
- Difficulty
- Time
- about 3.5 h
- You draw with
- H, HB, 2B, 4B, 6B graphite
Why this one
- Pointed arches in perspective, a broken skyline, suggested coursing, and foliage masses on one plate.
- The direct ancestor of the course capstone: architecture inside air.
From your kit
The whole kit →- 1Grafwood H, HB, 2B, 4B, 6B H, HB for layout and line; 2B, 4B, 6B for the darks. Long points from the Blackwing on everything up to B.
- 2Kneaded eraser and the Mono Zero press-and-lift corrections only; the Mono Zero for a single sharp light.
- 3Alpha sketchbook 9 x 6 draw at the book's size and keep the proportions; date the page.
In general, this study asks for
- Drawing pad or smooth cartridge
- 2H and H with long points
- HB for accents
- Kneaded eraser
- Sandpaper block
- 2B, 4B, 6B
Watch first
All videos →Timothy Wilcox on the Normandy tours and the Architectural Antiquities etchings. The architectural half of this course, explained by its curator.
YouTube How to sketch buildings and architecture: Greek ruinsPhil Davies Artist · A ruin blocked in from the envelope. Ink and wash, but the construction is identical in pencil.
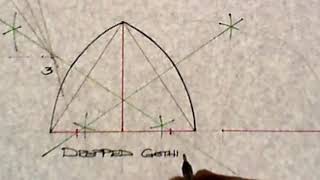 Gothic archesTech Drawing for Carpentry and Joinery · Equilateral, lancet and drop arches constructed properly with a compass.
 Architectural pencil drawing tutorialMinty Sainsbury · Structure first, then tone, on a real stone building. The method of the Architecture studies in a modern hand.
 Medieval math: how to create a Gothic arch with a stringMedieval DIY · How the masons did it on site, which is how you do it in the field with a pencil.
The plan
4 stages · ~210 min- 1
Envelope and skyline
30 minEnvelope the ruin as one mass. Draw its skyline as sky shapes, slowly. Then the big planes.
FigureStable mass, broken skyline. Checklist0 / 1 - 2
Arches constructed
50 minEach arch in its perspective opening: springing points, apex height sighted, two arcs. Voids decided: sky or wall behind.
FigureTwo centres, two arcs. Checklist0 / 2 - 3
Masonry and tone
70 minCourses as broken lines; stones at edges and openings. Shadow planes in two layers, voids three to four. Cast shadow on the lawn at one angle.
Checklist0 / 2 - 4
Trees and audit
60 minFoliage mass with the side of the 4B, soft against the stone, lit on top, texture at its edge only. Squint: ruin inside air? Box.
Checklist0 / 2
What it should look like
- A ruin whose arches are true and whose skyline tells the story, held inside a mass of trees.
Where it goes wrong
- Foliage drawn as hard-edged as the stone. Same pencil, same pressure. Side of the 4B for the trees; soften the edge where they meet the ruin.
Log this session
Start the clock when you pick up the pencil. Stop it when you put it down. Log it. Every session counts toward the box.
Status
How did it go?
Before this, ideally
Related studies
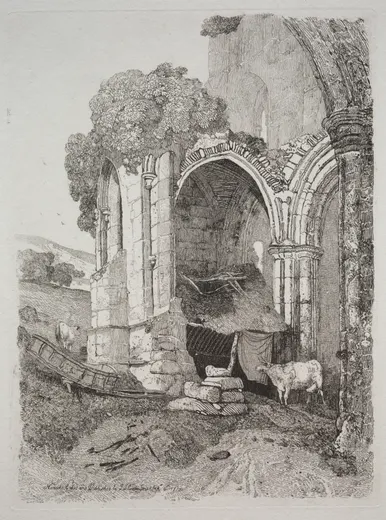 Master study
Cotman
Rievaulx Abbey, Yorkshire
Pointed arches, a view through, growth on top
3.5h- Master study
Forrest · The Border abbeys and Abbotsford
Interior of Melrose Abbey
A nave in one point: the plate we have not found a scan of
3.5h - Capstone
Corot · Unit 7
Fusion: the abbey in morning air
A Gothic ruin drawn with the draughtsman's accuracy, standing inside Corot's three divisions
3h