The Palace Doorway, Venice
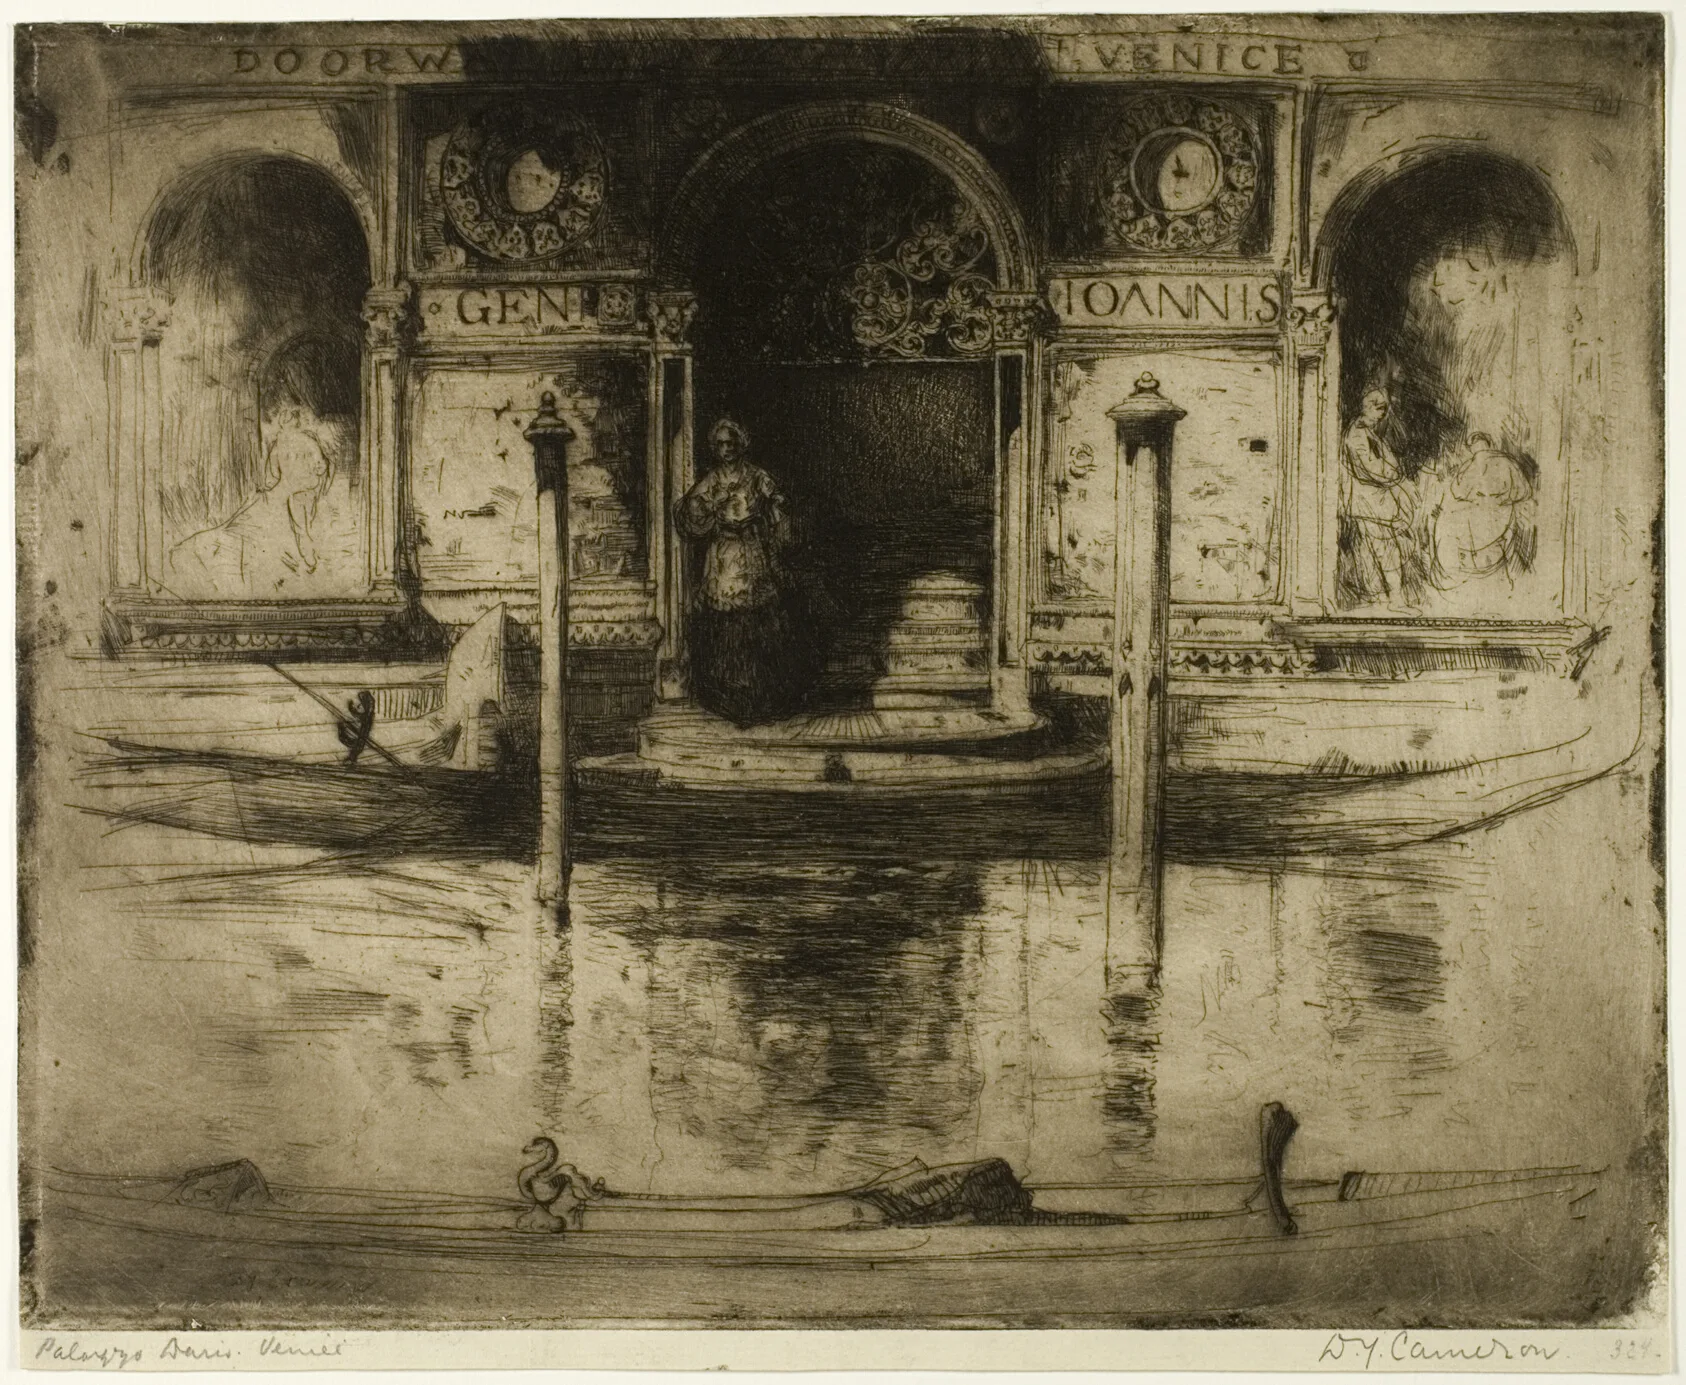
D. Y. Cameron, The Palace Doorway, plate 22 from the North Italian Set, 1895. Etching on ivory laid paper.
Pins mark where to look before you draw.
The Art Institute of Chicago · Bryan Lathrop Collection
The Palace Doorway, Venice
A facade as two masses of dark and one plane of light
From the North Italian Set of 1896: a Venetian water-door seen square on, the two arched openings black, the carved facade above them a single lit plane, the canal a band of broken horizontals. Cameron shows how a building becomes a design: three values, placed before any ornament.
In pencilAn etched line is a drawn line. Copy it with hard grades and long points: tone from the spacing and direction of lines, cross-hatching only in the darkest third, no smudging anywhere.
- Master
- Sir David Young Cameron
- Difficulty
- Time
- about 2.5 h
- You draw with
- H, HB, 2B, 4B graphite
Why this one
- The clearest value design on a facade in the catalogue: dark, light, dark again.
- The ornament is real and exact, but it never breaks the big shape.
- Water drawn as a few horizontal breaks, not a reflection of everything above it.
From your kit
The whole kit →- 1Grafwood H, HB, 2B, 4B H, HB for layout and line; 2B, 4B for the darks. Long points from the Blackwing on everything up to B.
- 2Kneaded eraser and the Mono Zero press-and-lift corrections only; the Mono Zero for a single sharp light.
- 3Alpha sketchbook 9 x 6 draw at the book's size and keep the proportions; date the page.
In general, this study asks for
- Drawing pad or smooth cartridge
- 2H and H with long points
- HB for accents
- Kneaded eraser
- Sandpaper block
Watch first
All videos →Two- and three-value notan, the exact exercise the Mass studies start with.
YouTube

The plan
4 stages · ~95 min- 1
Three values first
15 minSquint. On a scrap, a two-inch notan: paper, one grey, one black. The doors are black, the facade grey-light, the water grey. Nothing else exists yet.
FigureTwo values, then three. Checklist0 / 1 - 2
The elevation
25 minH, long point: the facade is an elevation, square to you. Plumb verticals, the two arches as true half-circles on their springing line, the cornice as one horizontal. Measure the arches against the facade's width before committing.
FigureThe round arch sits on its springing line. Checklist0 / 3 - 3
Tone by direction
45 minHB and 2B: the lit facade as widely spaced vertical lines, the ornament drawn into it with the point. The doors as close cross-hatch down to black, 4B last. The water as short horizontals, their spacing opening toward the edges.
FigureSpacing is the value. Checklist0 / 3 - 4
Compare
10 minSide by side. Did the ornament break the lit plane? Did the water go darker than the doors? Note it. Date it. Box it.
Checklist0 / 2
What it should look like
- A facade that reads as three values from across the room.
- Two black doors that are the darkest things on the sheet.
- Ornament you can see up close and cannot see from the door.
Where it goes wrong
- The ornament takes over. Carving is seductive and the hand wants detail. Draw the ornament as texture inside one value, with the hatching's spacing unchanged.
- Vertical reflections under the doors. You know water reflects. Look: Cameron drew broken horizontals. Copy what is there.
Log this session
Start the clock when you pick up the pencil. Stop it when you put it down. Log it. Every session counts toward the box.
Status
How did it go?
Before this, ideally
Related studies
 Master study
Pennell
Doorway, Venice
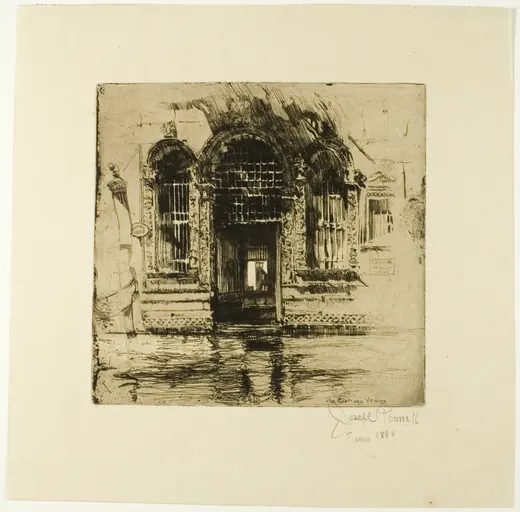
The whole value range inside one opening
2h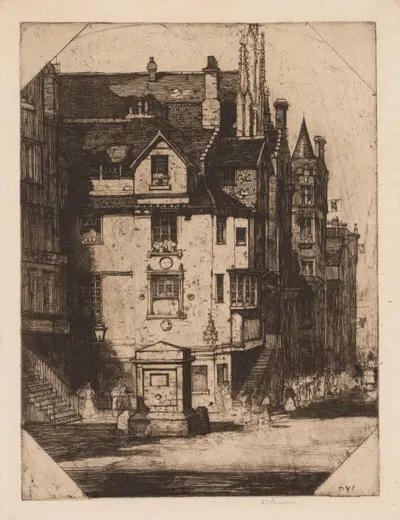 Master study
D. Y. Cameron
John Knox's House
The Royal Mile's timber gallery, drawn as Forrest's teacher would
3h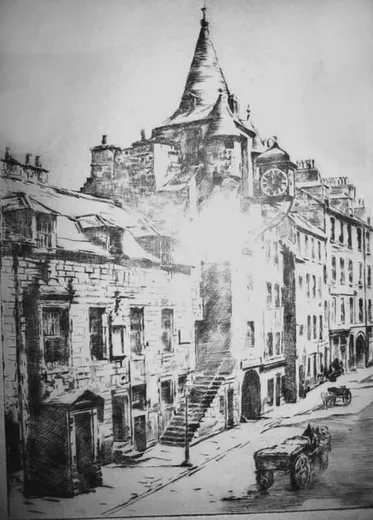 Master study
Forrest · The Castle and the Canongate
Canongate Tolbooth
A steeple, a clock, a forestair, a street
3.5h