John Knox's House
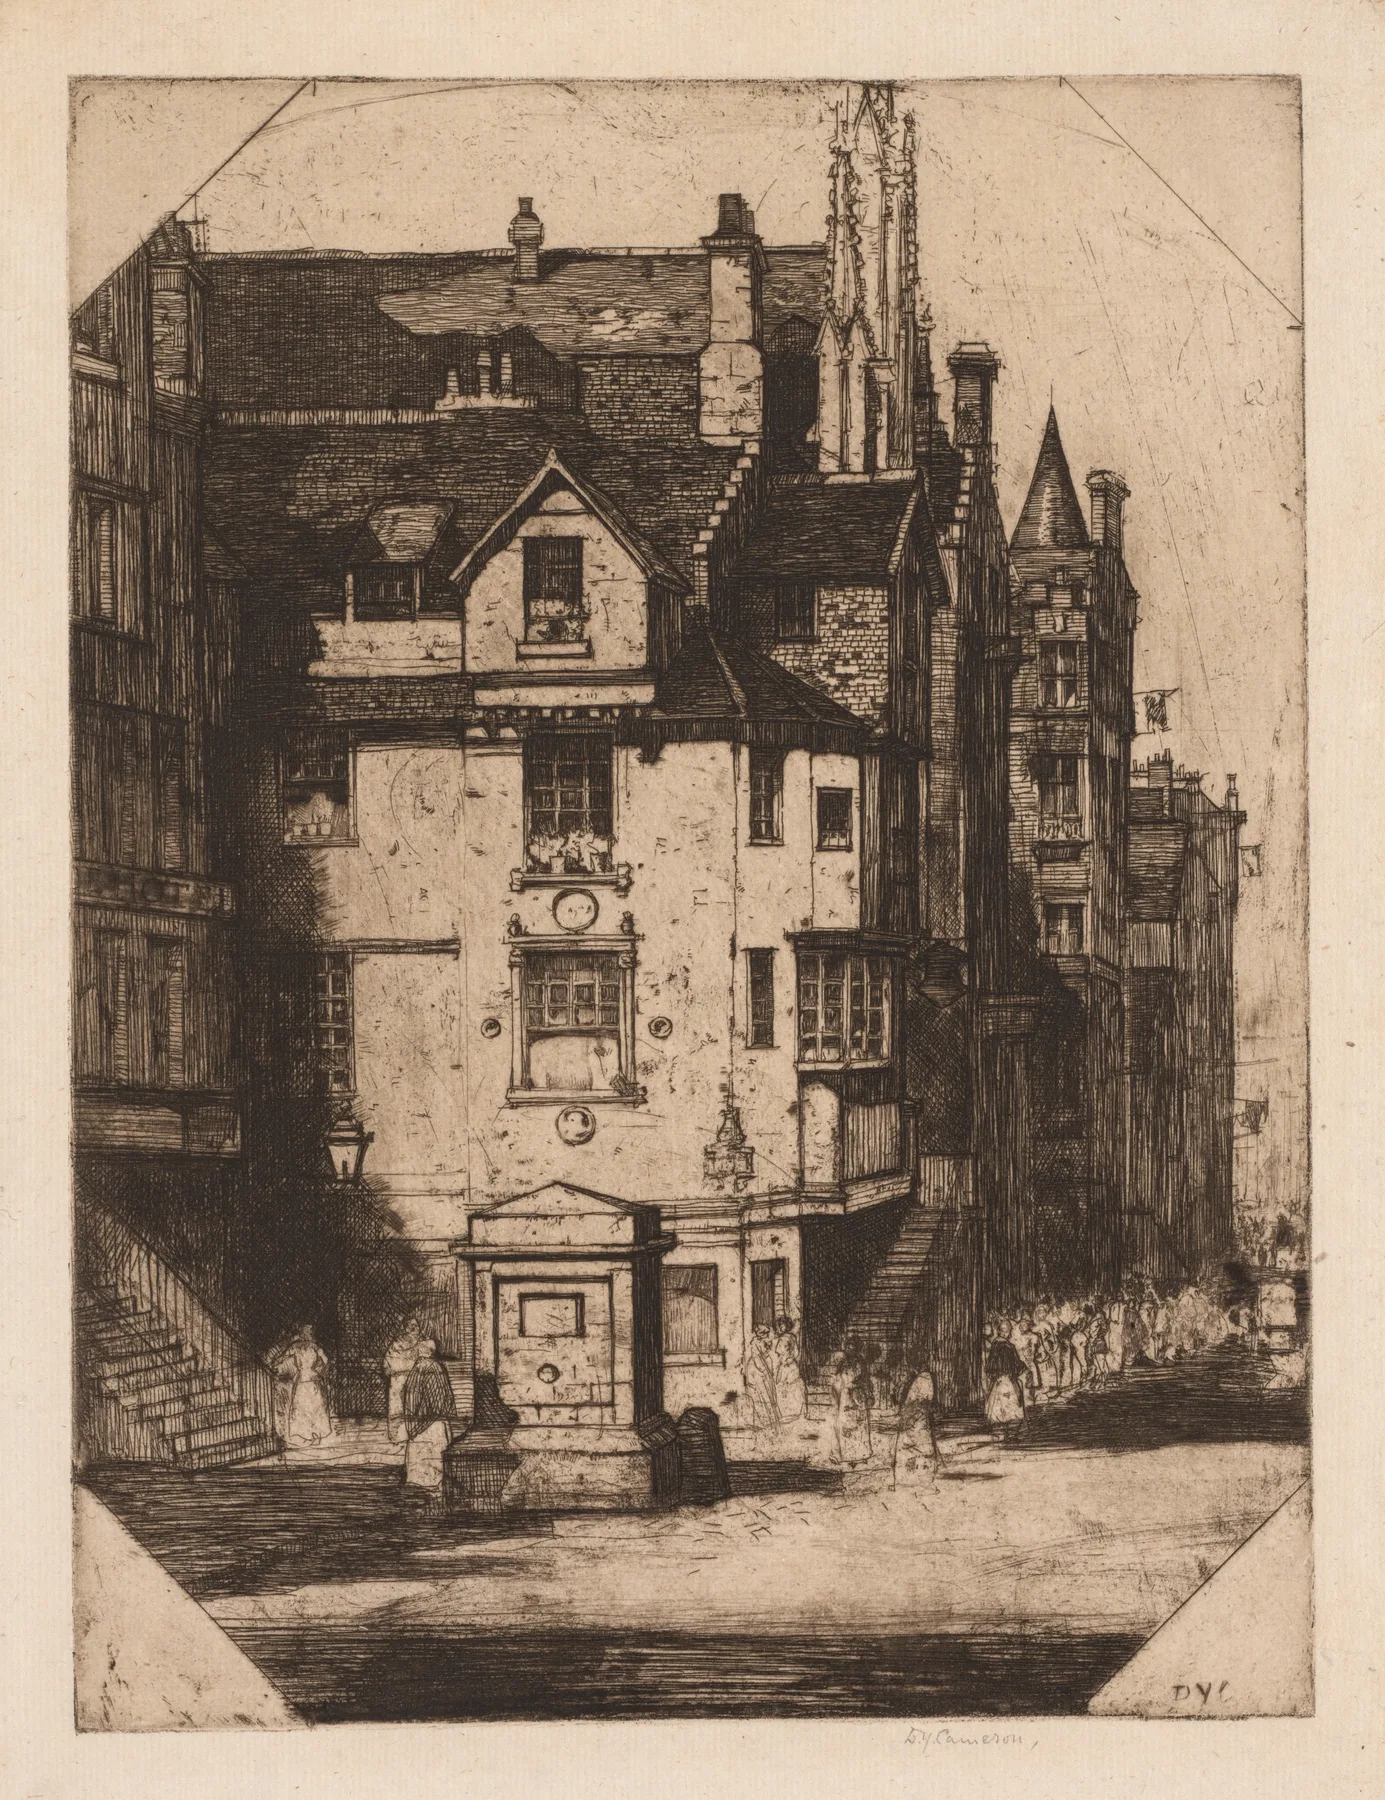
D. Y. Cameron, John Knox's House, 1905. Etching and drypoint.
Pins mark where to look before you draw.
The Cleveland Museum of Art · Bequest of Elizabeth Carroll Shearer
John Knox's House
The Royal Mile's timber gallery, drawn as Forrest's teacher would
Cameron's 1905 plate of the oldest house on the High Street, two streets from Forrest's studio: the projecting timber gallery, the crow-stepped gable, the outside stair, the forestair's dark pend, and the figures on the pavement that set the eye level. The same subject matter as Forrest's closes, by the most admired etcher of his day.
In pencilAn etched line is a drawn line. Copy it with hard grades and long points: tone from the spacing and direction of lines, cross-hatching only in the darkest third, no smudging anywhere.
- Master
- Sir David Young Cameron
- Difficulty
- Time
- about 3 h
- You draw with
- H, HB and 2B graphite, fine pen optional
Why this one
- A direct bridge from the lineage to Forrest: same stone, same street, same decade.
- Projecting storeys are the hardest perspective problem in a close and this is the cleanest example.
- Figures as the ruler: every head on the eye level.
From your kit
The whole kit →- 1Grafwood H, HB, 2B H, HB for layout and line; 2B for the darks. Long points from the Blackwing on everything up to B.
- 2Grafwood H for the lay-in; a fine pen if you have bought one, else a needle-pointed Grafwood F the pen studies are about the broken line, not the ink.
- 3Kneaded eraser and the Mono Zero press-and-lift corrections only; the Mono Zero for a single sharp light.
- 4Alpha sketchbook 9 x 6 draw at the book's size and keep the proportions; date the page.
In general, this study asks for
- Drawing pad or smooth cartridge
- 2H and H with long points
- HB for accents
- Kneaded eraser
- Sandpaper block
Watch first
All videos →A street in one point from a blank page. The Old College Wynd set-up.
YouTube Architectural pencil drawing tutorialMinty Sainsbury · Structure first, then tone, on a real stone building. The method of the Architecture studies in a modern hand.
 Printmaking process: intaglioMinneapolis Institute of Art · Four minutes that make every etching in this catalogue legible: ground, needle, acid, ink, wipe, press.
The plan
4 stages · ~130 min- 1
Eye level and envelope
20 minFind the eye level through the figures' heads and draw it across the sheet first. Envelope the house as one tall shape; mark where the gallery projects and where the gable breaks the sky.
FigureHeads on the line, sills tilting toward it. Checklist0 / 3 - 2
The structure
40 minH: the storeys as horizontal bands converging to a point off the right edge; the gallery's projection as a box pushed toward you; the stair and pend. Check every sill against the eye level before you darken anything.
FigureConverging to a point you cannot see. Checklist0 / 3 - 3
Broken line and tone
60 minHB: go over the structure with the broken line, stone by stone where the plate does, long and quiet where it does not. 2B: the pend to black, the gallery underside next, the window voids third. Figures last: two strokes and a head each.
FigureStop, wobble, return. Checklist0 / 3 - 4
Compare
10 minHold yours beside the plate at arm's length. Does the gallery project? Is the pend the darkest thing? Note, date, box.
Checklist0 / 2
What it should look like
- A tall house with a gallery that visibly sticks out over the street.
- Three darks in a clear order.
- A sky of untouched paper.
Where it goes wrong
- The gallery lies flat on the wall. Its underside was not drawn and its sills do not step forward. Draw the underside as a dark plane and let its front edge sit lower than the wall behind.
- Figures with faces. Habit. A head is a dot on the eye level. Nothing more.
Log this session
Start the clock when you pick up the pencil. Stop it when you put it down. Log it. Every session counts toward the box.
Status
How did it go?
Related studies
 Master study
Forrest · The Edinburgh closes
Old College Wynd, Edinburgh
A close in one-point perspective
3h Master study
Forrest · The Edinburgh closes
The Back of Advocates Close
A timber-fronted tenement, straight up
2.5h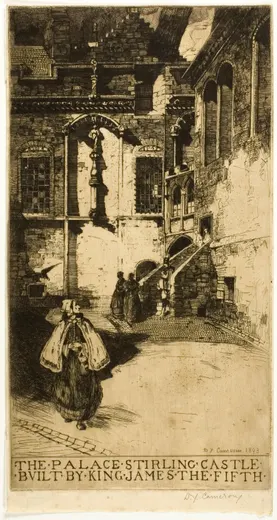 Master study
D. Y. Cameron
The Palace, Stirling Castle
Sculpture in a courtyard, with one figure to measure it by
2.5h