Master copy I: Line
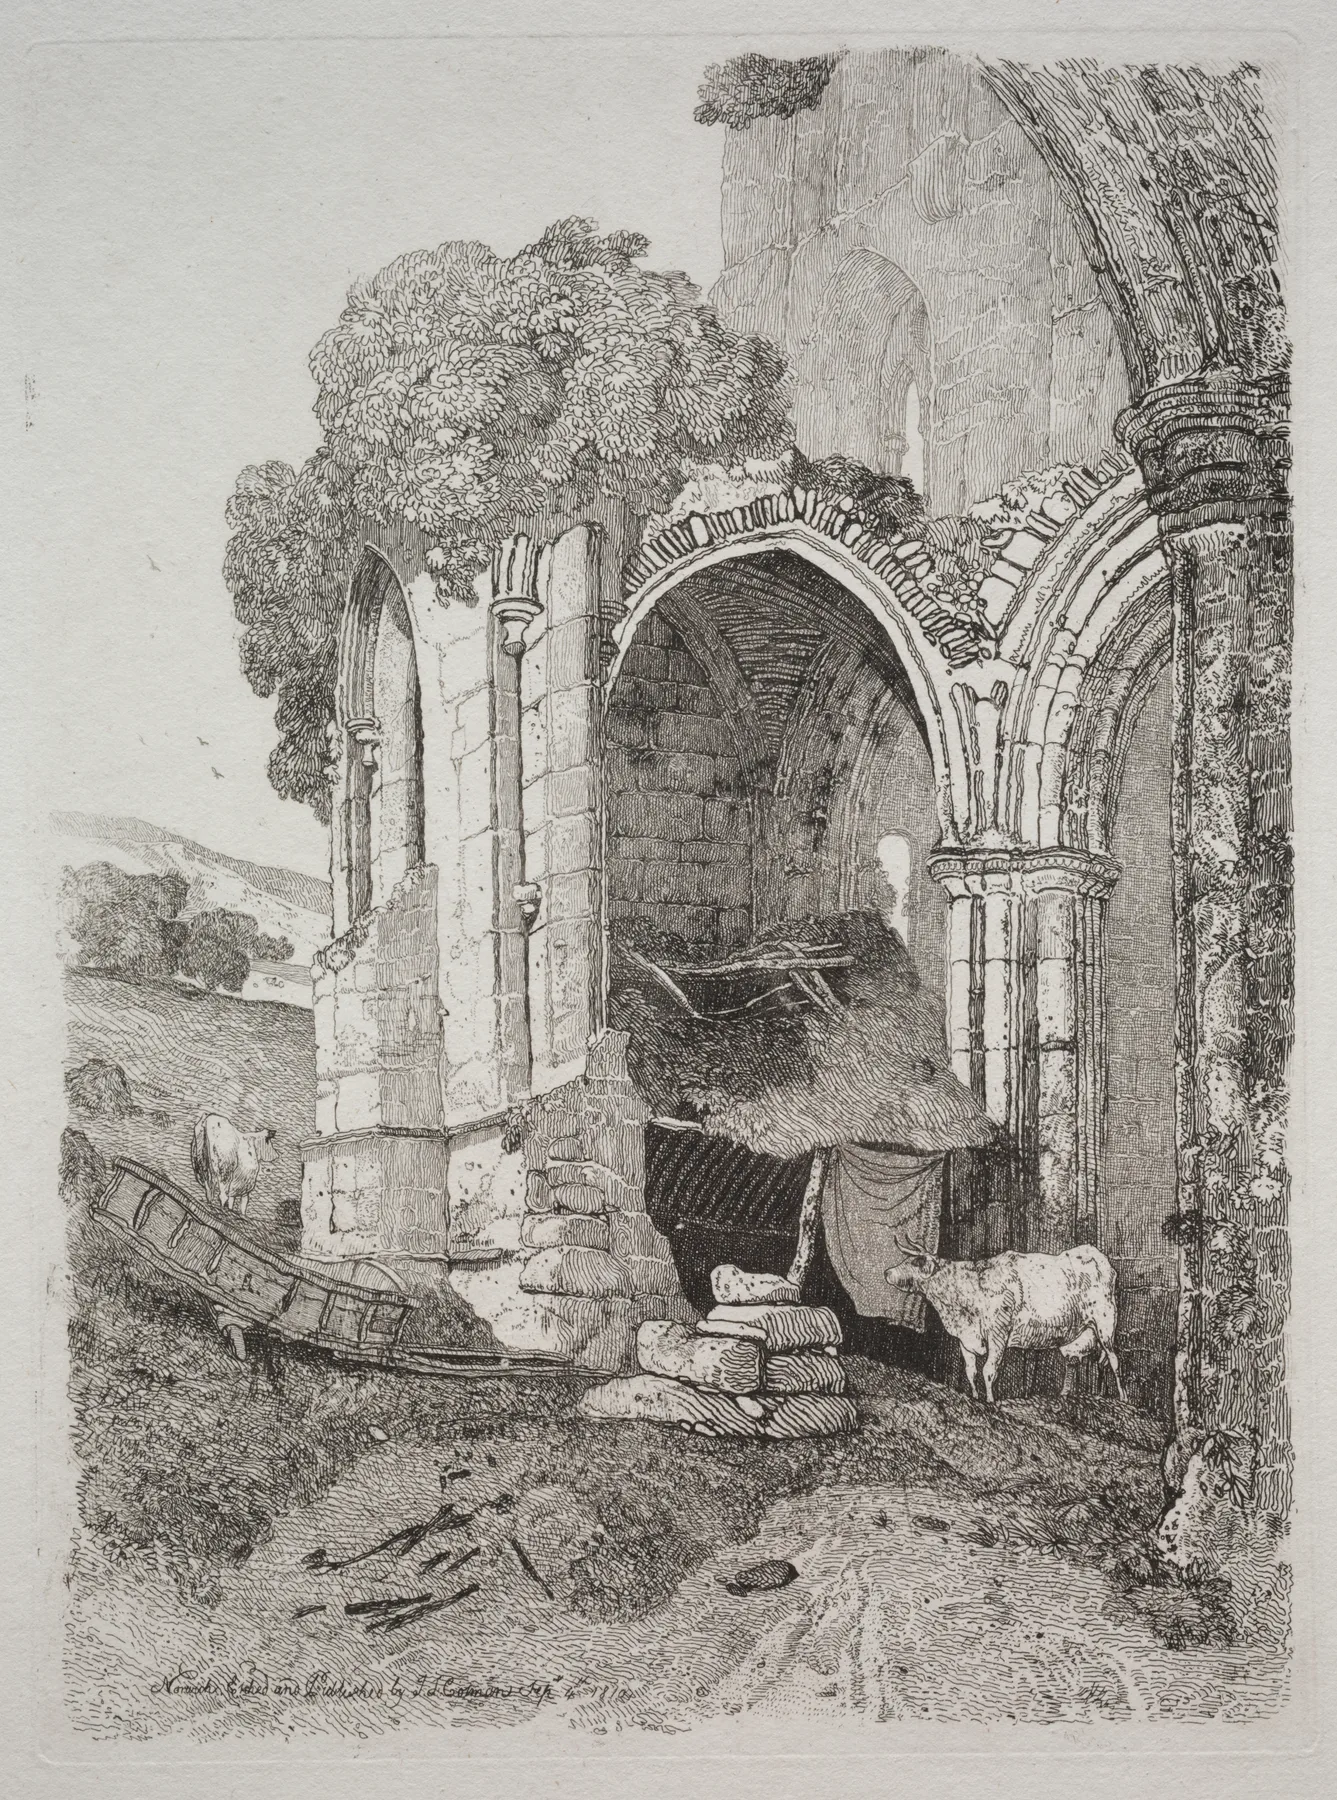
Cotman, Rievaulx Abbey, Yorkshire, 1810. etching.
The Cleveland Museum of Art · John L. Severance Fund
Master copy I: Line
Cotman's Rievaulx Abbey, in full
Make a complete, considered copy of a master architectural etching using everything from the Line and Architecture units.
- Master
- John Sell Cotman
- Difficulty
- Time
- about 2 h
- You draw with
- 2H, HB, 2B, 4B, 6B
Why this one
- Unit 7 of the program: Capstone.
- A complete architectural drawing in the manner of the etchers: constructed, counted, old, with the eye pulled through the arch.
From your kit
The whole kit →- 1Grafwood 2H, HB, 2B, 4B, 6B 2H, HB for layout and line; 2B, 4B, 6B for the darks. Long points from the Blackwing on everything up to B.
- 2Kneaded eraser and the Mono Zero press-and-lift corrections only; the Mono Zero for a single sharp light.
- 3Alpha sketchbook 9 x 6 too small for the capstone: use the largest sheet you own, or two facing pages.
In general, this study asks for
- Drawing pad or Bristol
- 2H, HB, 2B, 4B, 6B
- Kneaded and precision erasers
Watch first
All videos →Timothy Wilcox on the Normandy tours and the Architectural Antiquities etchings. The architectural half of this course, explained by its curator.
YouTube Printmaking process: intaglioMinneapolis Institute of Art · Four minutes that make every etching in this catalogue legible: ground, needle, acid, ink, wipe, press.
 Rembrandt's printmaking process: 17th-century etchingNorwich Castle Museum · Shows how a plate is bitten in stages for lighter and darker line, the origin of counted tone.
The plan
5 stages · ~125 min- 1
Plan (twenty minutes)
30 minStudy the print with the annotations. Find the eye level (the cattle and the cart give it). Find the springing points and apex of each arch. Decide the focal point: the far distance seen through the great arch. Make a three-value thumbnail. Number the planes for hatch layers.
Cotman, Rievaulx Abbey, Yorkshire, 1810. etching.
Cotman, Rievaulx Abbey, Yorkshire, 1810, etching.
The Cleveland Museum of Art · John L. Severance Fund
Checklist0 / 1 - 2
Structure (thirty minutes)
30 minEnvelope at the print's proportion. Eye level. The great arch constructed. The secondary arches. The broken skyline as negative shapes. Mouldings as parallel bands. Nothing shaded yet.
Checklist0 / 1 - 3
Tone (fifty minutes)
30 minHatch to the numbers, layer by layer, completing each before the next. Coursing as broken lines, stones at edges and openings. The deepest darks under the arch heads and inside the voids. Keep the view through the arch almost untouched.
Checklist0 / 1 - 4
Finish (twenty minutes)
30 minFigures and cattle as marks. Foliage masses. Then stop, squint, compare. Lose an edge somewhere in the lower left. Sign it small, date it, fix it if you used a lot of 6B, box it.
Checklist0 / 1 - 5
Self-check
5 minTick each item honestly. If one is a no, the session is not finished; go back to that step.
Checklist0 / 5
What it should look like
- A complete architectural drawing in the manner of the etchers: constructed, counted, old, with the eye pulled through the arch.
Where it goes wrong
- Tone started before structure was finished. Impatience. Structure complete first, by the clock.
- The view through the arch got darkened. Hatching crept. Lift it with the kneaded eraser. It is the lightest thing on the page.
Log this session
Start the clock when you pick up the pencil. Stop it when you put it down. Log it. Every session counts toward the box.
Status
How did it go?