Fusion: the abbey in morning air
Fusion: the abbey in morning air
A Gothic ruin drawn with the draughtsman's accuracy, standing inside Corot's three divisions
Make your own drawing, from your own reference, that unites the Line half and the Mass half: constructed architecture inside atmospheric landscape.
- Difficulty
- Time
- about 3 h
- You draw with
- 2H, HB, 2B, 4B, 6B, black pencil
Why this one
- Unit 7 of the program: Capstone.
- A landscape drawing you would frame: a building that is structurally true, standing in air that recedes, with one place the eye goes.
From your kit
The whole kit →- 1Grafwood 2H, HB, 2B, 4B, 6B 2H, HB for layout and line; 2B, 4B, 6B for the darks. Long points from the Blackwing on everything up to B.
- 2Kneaded eraser and the Mono Zero press-and-lift corrections only; the Mono Zero for a single sharp light.
- 3Alpha sketchbook 9 x 6 too small for the capstone: use the largest sheet you own, or two facing pages.
In general, this study asks for
- Drawing pad (a large sheet if you have one)
- 2H, HB, 2B, 4B, 6B, black pencil
- Kneaded and precision erasers
- Stump
- Viewfinder
- Your own photo of a ruin, old church, castle or stone bridge in a landscape, in morning or evening light
Watch first
All videos →Broad charcoal masses and lifted lights; the closest thing on YouTube to a late Corot being made.
YouTube
The plan
6 stages · ~185 min- 1
Design (thirty minutes)
36 minViewfinder: format and horizon. Three thumbnails, three values, grouped. Choose. Decide the three divisions: which zone the building sits in (usually mid), what is in front of it (a dark near zone, maybe a framing tree), what is behind (pale distance). Decide the focal point: nearly always where the building's lit stone meets its darkest void, or the skyline against the sky. Decide the light, draw the arrow.
FigureThe building lives in one zone and obeys its range. Checklist0 / 1 - 2
Structure, the Line half (fifty minutes)
36 minEye level. Envelope the building. Two-point slopes sighted. Bays divided. Arches constructed in their foreshortened openings. Skyline as negative shapes. Mouldings banded. Nothing shaded. This is the Cotman in you.
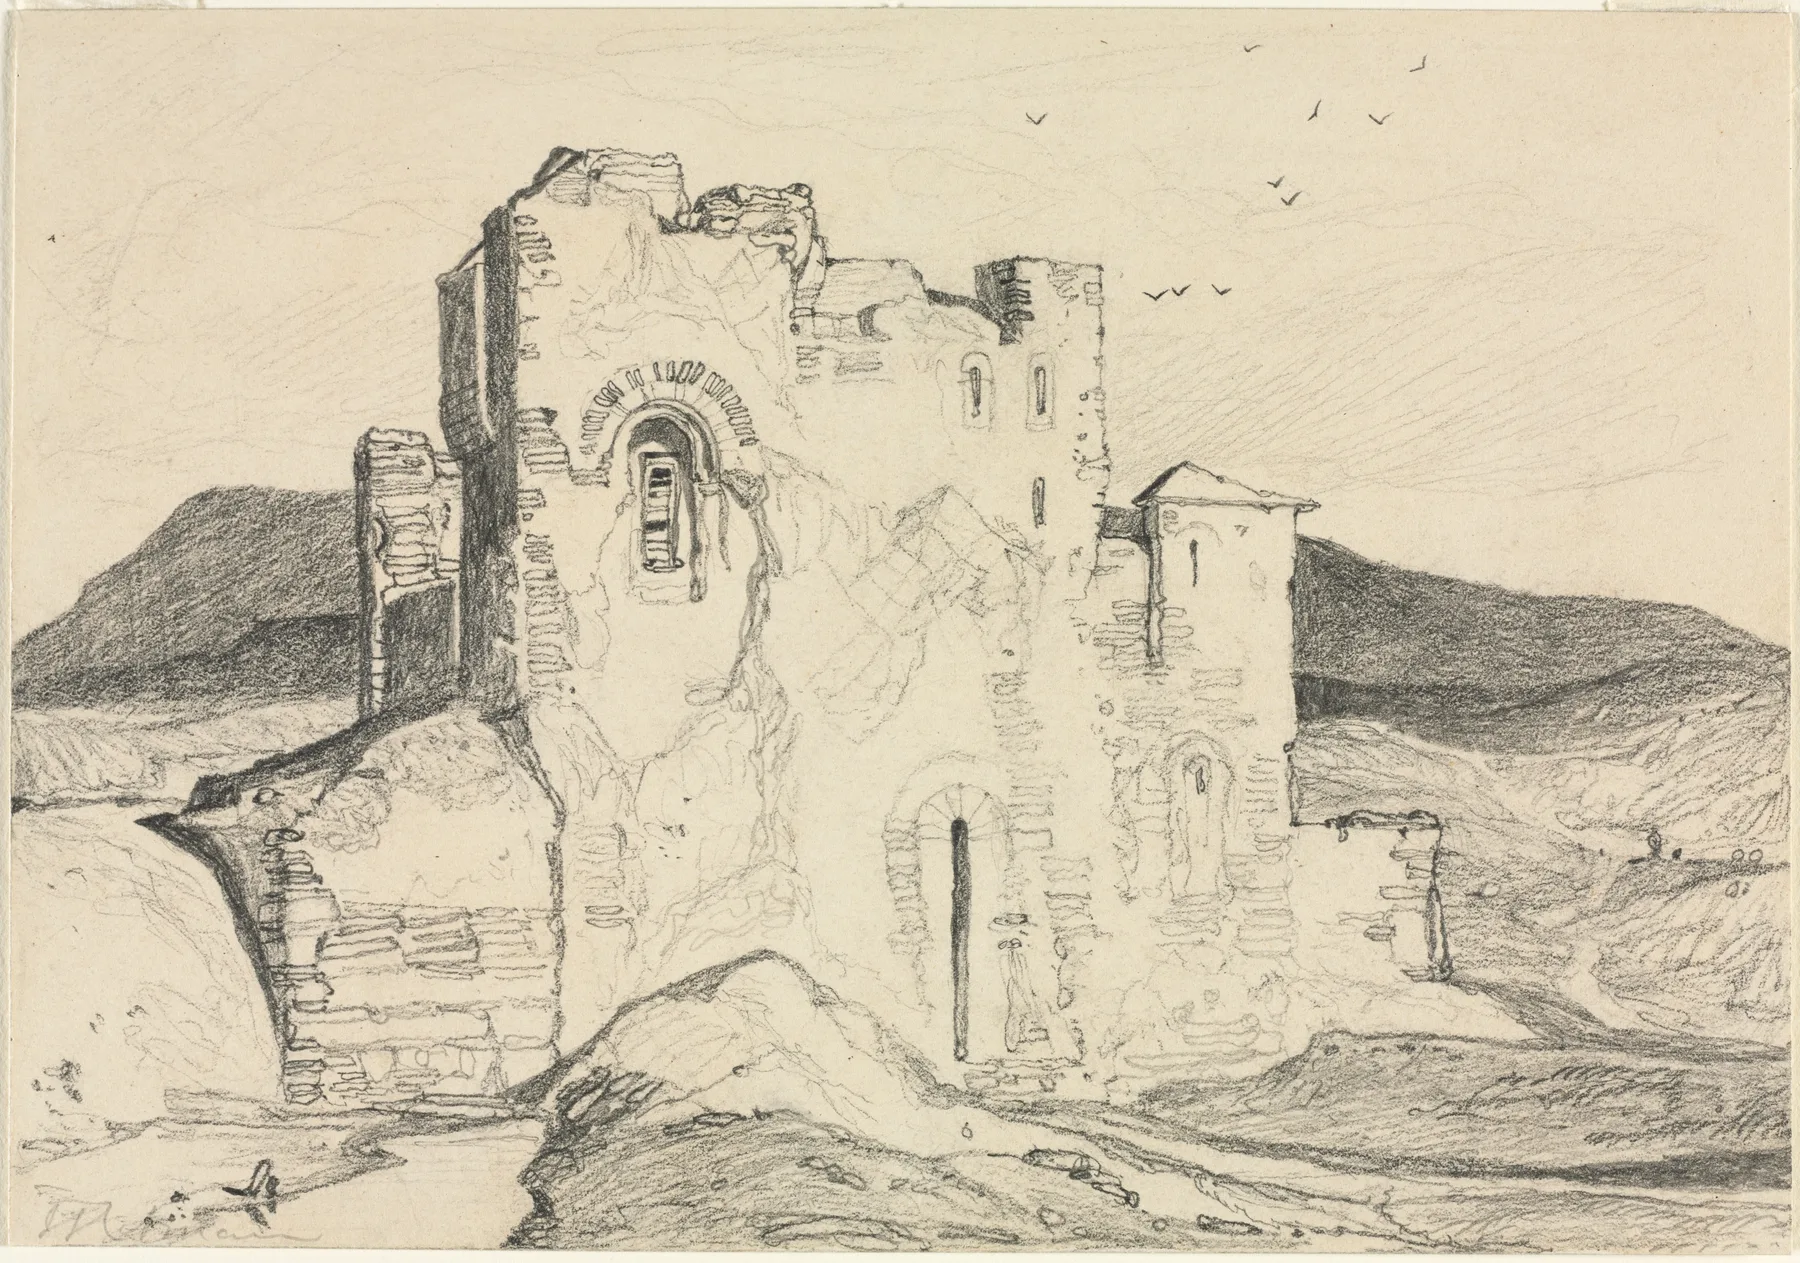
Cotman, A Castle in Normandy, c. 1800–1842. graphite.
Cotman, A Castle in Normandy: the structural standard for your building.
The Cleveland Museum of Art · Dudley P. Allen Fund
Checklist0 / 1 - 3
Mass, the Corot half (sixty minutes)
36 minNow the whole sheet as masses, side of the pencil, from the back forward: sky, distance (pale, soft, lost edges), the building's planes as flat values inside the mid zone's range, the near ground and any framing tree as the dark zone with the full range. Trees as clumps. Water as a mirror if there is water. Keep every zone in its range. The building is tonal now, not linear; its construction lines are underneath, holding it true.
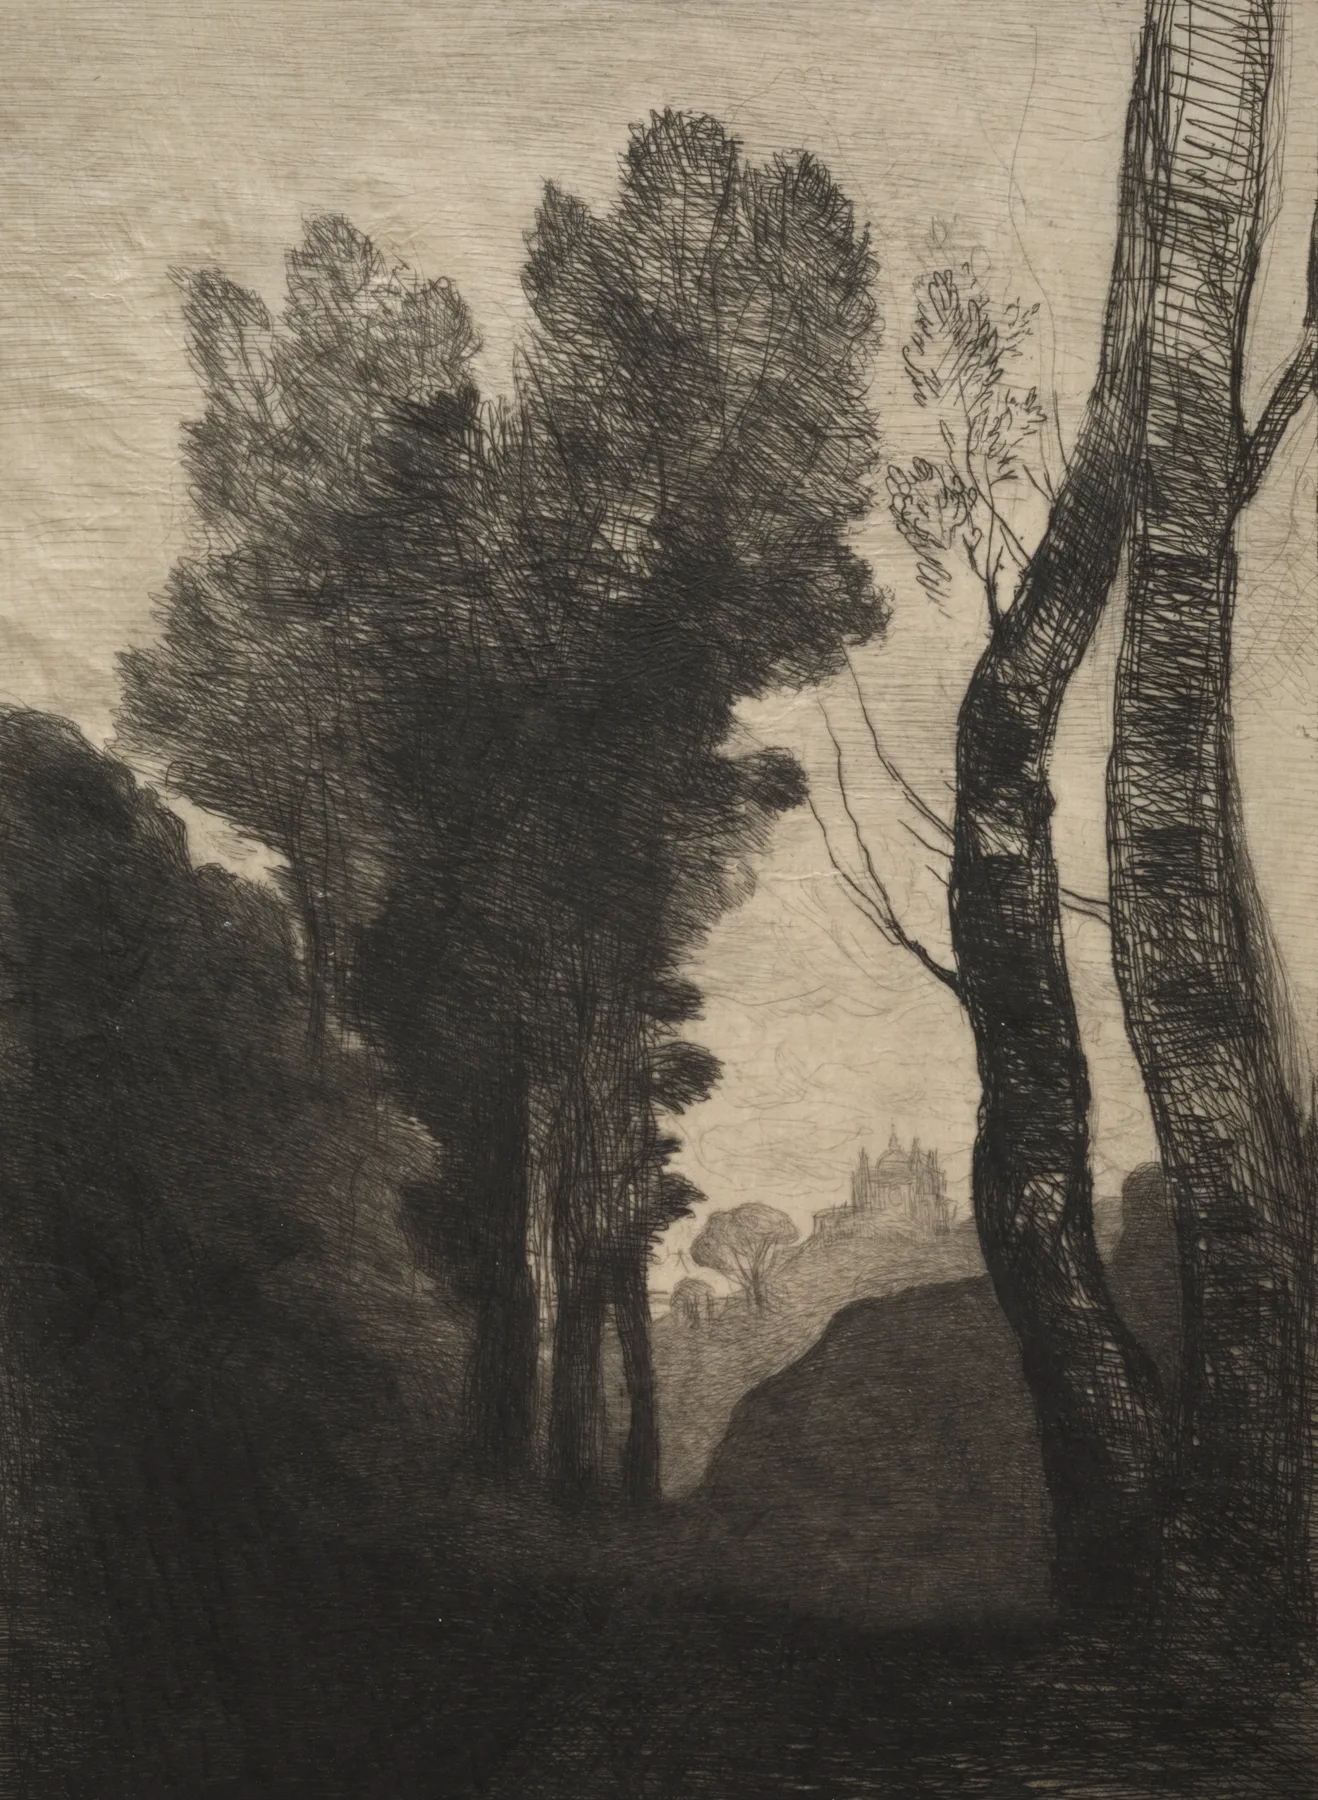
Corot, Environs of Rome, 1866. etching.
Corot, Environs of Rome: the atmospheric standard for your air.
The Cleveland Museum of Art · Gift of Frederick Keppel and Co., Inc., The Frederick Keppel Memorial
Checklist0 / 1 - 4
Line again, where it counts (thirty minutes)
36 minReturn to the building with the sharp HB and the broken line, but only at the focal point and the near edges: the lit arris of a buttress, the courses near the main opening, the voids, the underside of the cornice with the black pencil. Suggested masonry. A figure or two for scale, heads on the eye level. Edge texture on the near tree only. Everything else stays mass.
FigureContrast, sharpness and detail together, once. Checklist0 / 1 - 5
Audit (ten minutes)
36 minSquint. Three zones? Darkest dark and lightest light touching at the focal point? Every form with a lost edge? Shadows all at the arrow's angle? Fix what fails. Sign small. Date. Box. Then take the Day One baseline out of the box and lay it beside this. That is the course.
Checklist0 / 1 - 6
Self-check
5 minTick each item honestly. If one is a no, the session is not finished; go back to that step.
Checklist0 / 5
What it should look like
- A landscape drawing you would frame: a building that is structurally true, standing in air that recedes, with one place the eye goes.
Where it goes wrong
- The building rendered in full detail while the landscape stayed loose. Architecture is where the hours went. Soften the building's far edges and off-focal passages until it sits in its zone.
- The landscape loose and the building stiff. Two drawings on one sheet. Lay a unifying tone across the building's shadow planes with the side of the pencil; let the construction show through it.
Log this session
Start the clock when you pick up the pencil. Stop it when you put it down. Log it. Every session counts toward the box.
Status
How did it go?